
Evacuation, rescue and emergency response planning
In an emergency, people do not read documents. They follow the signs, routes and instructions they have seen and practised before. We design plans that work in the first minutes.
What the service includes
Building analysis
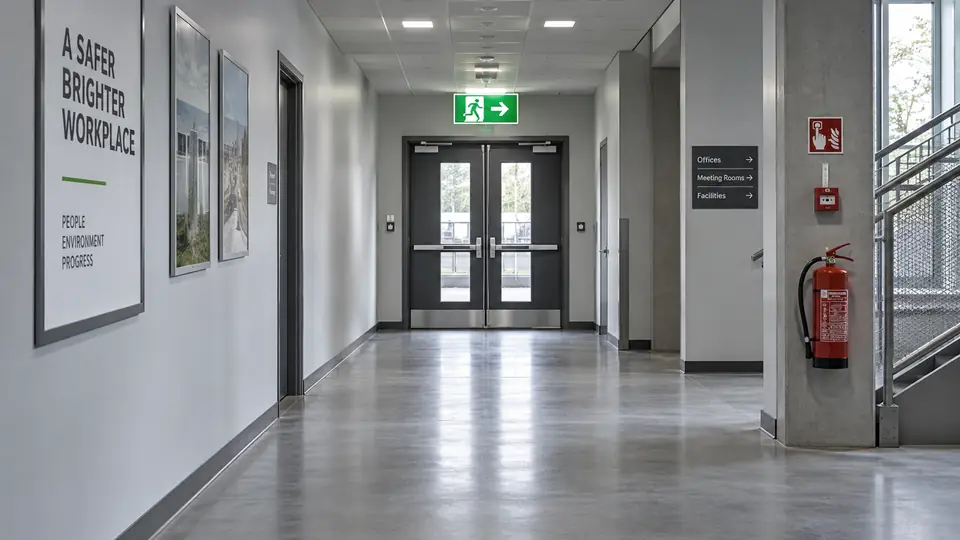
Escape routes, capacity, doors, stairs, emergency lighting and signage.
Evacuation and rescue plan
Procedures for fire and other emergencies, roles and communication.
Evacuation floor plans
Clear plans showing escape routes, equipment and assembly points.
Emergency responsibilities
Appointing and training evacuation coordinators and wardens.
Evacuation drills
Planning, observing and reviewing the drill, with improvements.
People with special needs
Measures for evacuating people with reduced mobility and visitors.
Routes, exits and assembly points - on one plan.
An evacuation floor plan must be readable in seconds: where you are, how to get out, where to gather and where the fire equipment is.
How we work
-
Analysis
Building, number of people, risks and escape routes.
-
Drafting
Plan, procedures and evacuation floor plans.
-
Placement
Floor plans and signs in the right locations.
-
Training
Employees and emergency wardens.
-
Drill
Evacuation tested, reviewed and improved.
Who needs it
- Administrative buildings and offices
- Schools and education institutions
- Hospitals and clinics
- Shopping centres and hotels
- Factories and warehouses
- International organisations and NGOs
What you receive
- Evacuation and rescue planProcedures and roles.
- Evacuation floor plansFor every floor or zone.
- List of responsible personsContacts and duties.
- Drill reportTimes, observations, improvements.
Frequently asked questions
How often should an evacuation drill be held?
Regularly and according to the requirements for the type of building. A drill is the only way to know whether the plan works.
Do you print and install the floor plans?
We prepare print-ready evacuation floor plans and advise you where they should be placed.
What about visitors and customers?
The plan includes instructions for visitors and the roles of employees who guide them during evacuation.
Does the plan cover other emergencies?
Yes. Besides fire, the plan can include earthquakes, spills, power failures and medical emergencies, depending on the building’s risks.
Let’s discuss your workplace safety requirements.
Tell us briefly about your organisation and workplace. We will propose the first step.